
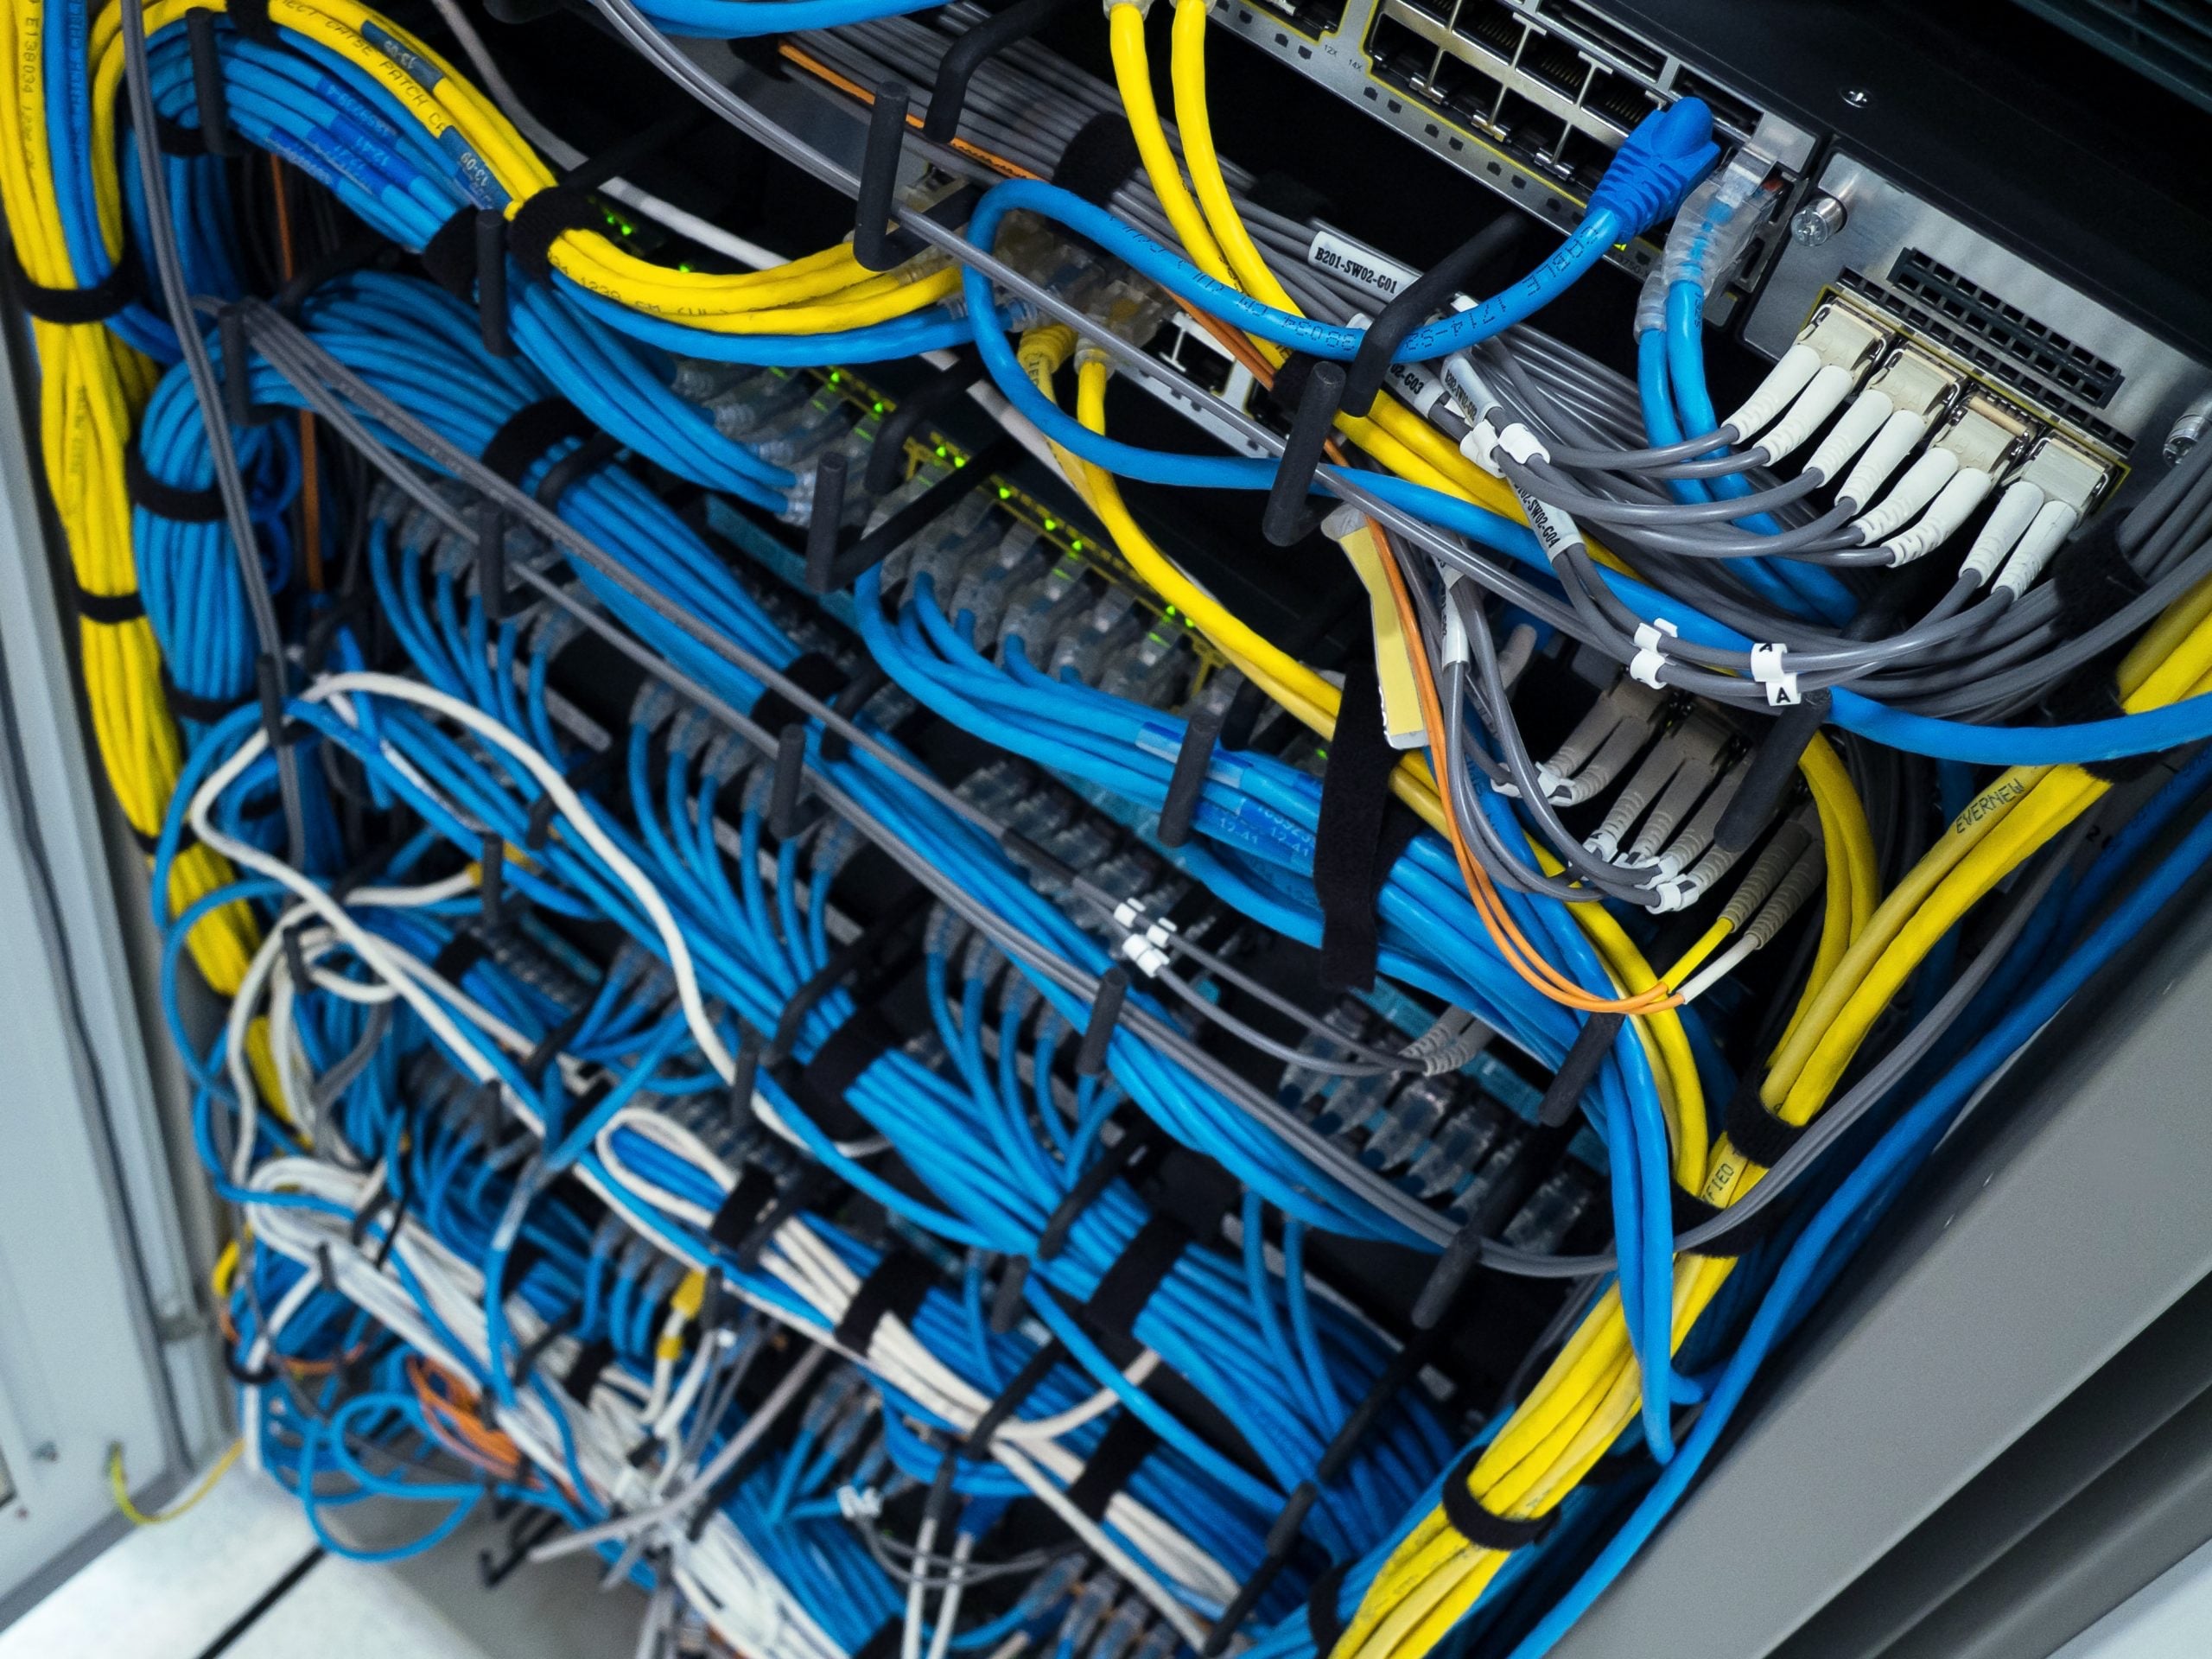
Short answer: Most Orlando businesses that ask us to build a “server room” actually need a network closet — a small, cooled, secured space for switches, a patch panel, a firewall, and maybe a server or two. Get four things right and it runs for years: hold it between 64 and 81°F at 40 to 60 percent humidity, give it real cooling if the gear draws more than about a kilowatt, put it on a dedicated circuit behind a UPS, and place it centrally so no cable run passes about 295 feet. The rest is discipline.
We install these rooms across Central Florida, and the most common failure has nothing to do with the servers. It is a closet that cooks. Someone shuts a door on a rack pulling a couple thousand watts, the building air conditioning drops into setback at 6 p.m., and by the time the first person badges in the next morning the room is past 95°F and a switch has already thermal-throttled or rebooted. The equipment was fine. The room was the problem. This guide walks the build in the order we actually make the decisions.
Server room or network closet — which does your office actually need?
Name the thing correctly first, because it sets the budget. A network closet distributes connectivity: switches, patch panels, a firewall, and often a small UPS. A server room adds real computing hardware — physical servers and storage — which means more power, more heat, and more space to handle both. A wiring closet (the older term, or an IDF to a technician) is the connectivity-only version.
Why it matters: a network closet for a 30-person office might be a two-foot-deep wall-mount rack in a properly ventilated utility space, while a server room is a dedicated, conditioned room. Most small and mid-size Orlando offices we work with need the first and call it the second. If your on-prem footprint is a firewall, a couple of switches, and one server or NAS, you are building a network closet — plan and price it as one, and put the connectivity behind proper structured cabling and a properly designed network.
| Network closet | Server room | |
|---|---|---|
| Holds | Switches, patch panels, firewall, small UPS | All that, plus on-prem servers and storage |
| Rack | Wall-mount or a short open-frame rack | Full enclosed rack(s) with front/rear clearance |
| Cooling | Often ventilation; a mini-split once heat load climbs | Dedicated cooling, sized to the watts |
| Rough footprint | ~15–40 sq ft | A real room with working clearance |
Both need the same four fundamentals below. A server room just needs more of each.
What temperature and humidity should a server room be?
ASHRAE’s TC 9.9 thermal guidelines — the reference the whole industry uses — put the recommended range at 64 to 81°F (18 to 27°C) and 40 to 60 percent relative humidity (ServersCheck’s summary of the standard lays out the same numbers). In the field, most shops keep the room around 68 to 72°F, which leaves headroom for the afternoon and for a cooling hiccup.
Humidity gets ignored, and it should not — least of all here. Too dry invites static discharge; too damp brings condensation and corrosion onto contacts. In Central Florida the ambient problem is almost always the wet side of that range, so a closet that vents to unconditioned outside air is importing the exact humidity you are trying to keep out. Keep the space on conditioned air and drop in a cheap temperature-and-humidity sensor that emails or texts you before a person would notice. That one sensor has saved more equipment than any premium switch.
Do you need cooling for a small network closet?
Do the heat math before you decide, because “it’s just a small closet” is how rooms cook. Every watt a device pulls turns into heat: one watt is 3.412 BTU per hour. A modest rack — a server, a couple of switches, a firewall, a UPS — commonly draws around 2,000 watts. That is roughly 6,800 BTU per hour dumped into the room, more than half a ton of cooling load with the door closed.
~6,800 BTU/hr of heat from a 2 kW rack — a passive ceiling vent will not remove that, and neither will the building’s central air once it sets back after hours (exactly when no one is there to catch the problem). If the gear draws more than about a kilowatt and lives behind a closed door, it needs its own cooling, usually a small dedicated mini-split, sized to the heat load rather than the floor area.
Undersize the cooling and you buy a room that is fine in February and failing every August afternoon. Size it to the watts and it is a non-event.
How much power and battery backup does it need?
Put the room on its own dedicated circuit. Sharing a circuit with the break-room microwave or a space heater is a real cause of afternoon reboots, and it stays invisible until it isn’t. The National Electrical Code (NEC 110.26) also requires 36 inches of working clearance in front of electrical equipment like the panel and disconnect — not optional, and one more reason a coat closet does not become a server room.
Then put the load behind a UPS sized for real runtime, not just a clean shutdown. In Central Florida that is not a nicety. Hurricane season runs June through November and brings flickers, brownouts, and outright outages that a five-minute consumer UPS will not ride through. Size the battery to carry the critical gear through a typical utility blip and to shut servers down gracefully on a longer one, and add a generator inlet if uptime is part of how the business earns. A UPS also conditions dirty power, which quietly extends the life of everything plugged into it. If your VoIP phone system draws power from PoE switches in that rack, the same UPS is what keeps the phones ringing when the lights flicker.
Where should the network closet go?
Placement is governed by physics, not preference. Balanced twisted-pair cabling — Cat6 and Cat6A, what most offices run — has a 100-meter (328-foot) channel limit under the TIA-568 standard: 90 meters (about 295 feet) of fixed horizontal cable in the wall, plus roughly 10 meters of patch cords at the ends (the structured-cabling standard spells out that 90-plus-10 model). Past that distance the link stops meeting spec and you get intermittent, maddening-to-diagnose faults.
Cable does not run in straight lines — it goes up, over, around, and down — so the real usable radius from a closet is well under 295 feet on the floor plan. The rule: put the closet as near the center of the area it serves as you can. A floor too big for one closet to reach needs a second one (an IDF) tied back to the main room. This is the decision that costs nothing to make before the walls go up and the most to fix after — the same trap we cover in our guide to the low-voltage timeline of an office move.
How big does the room need to be?
Big enough for the rack plus clearance, which is more than people budget for. You need room to open the front and back of the rack, to stand in front of the panel (the code clearance above), and to add gear later without a demolition project. As the low-voltage trade likes to put it: a coat closet is not a server room. Even a modest network closet wants enough depth to work behind the rack and enough wall to mount a patch panel, a UPS, and a switch stack without them fighting for space.
If square footage is tight, a wall-mounted open-frame rack in a small conditioned utility room beats cramming a full enclosed cabinet into a space with no clearance. Plan the growth too — the drop count and switch ports you install today are almost never the count you have in three years. (For what those drops cost, see what structured cabling actually costs for an Orlando buildout.)
Physical security is part of the build
The room holds every device on the network and the cabling that connects them, so treat the door like part of the infrastructure. A locked door is the floor; card or keypad access control with a log of who entered and when is what an auditor, an insurer, or a cyber-liability policy will actually ask for. It is cheap to add while the room is being built and a nuisance to retrofit later. Keep the space clean and labeled while you are at it — every drop, every port, every patch cord — because the day something breaks is the day labeling pays for itself.
- Right climate: 64–81°F, 40–60% relative humidity, monitored by a sensor.
- Cooling sized to the watts, not the floor area — a 2 kW rack is ~6,800 BTU/hr.
- Dedicated circuit behind a UPS with real runtime (hurricane-season power is not a formality here).
- Central placement inside the 295-foot horizontal cable limit; add an IDF for big floors.
- Room to work — rack clearance front and back, plus the 36-inch code clearance at the panel.
- A locked, access-logged, labeled door.
What Central Florida gets wrong
Three things, specific to here. First, cooling sized to the room instead of the heat load — a closet that is comfortable in winter and 95°F on an August afternoon. Second, venting to unconditioned air to save on a mini-split, which pipes Florida humidity straight onto the contacts. Third, treating the UPS as paperwork when hurricane-season power is anything but — a business that loses its network every time a storm brushes the coast has a power-design problem, not bad luck.
None of this is exotic. Build the room during a fit-out or an office move, while the ceiling is open and the electrician is already on site, and it costs a fraction of retrofitting it into finished space. It is the same lesson that governs the cabling itself.
Frequently asked questions
What temperature should a server room be?
Keep it in ASHRAE’s recommended range of 64 to 81°F, with 40 to 60 percent relative humidity. Most shops target 68 to 72°F for headroom. What matters more than the exact setpoint is that the temperature is stable and monitored — a sensor that alerts you at 80°F prevents the 95-degree morning.
What is the difference between a server room and a network closet?
A network closet distributes connectivity: switches, patch panels, a firewall, and often a small UPS. A server room adds on-prem computing hardware — servers and storage — which needs more space, power, and cooling. Most small offices actually need a network closet and call it a server room.
How big should a small business server room be?
Big enough for the rack plus working clearance front and back, including the 36 inches the electrical code requires in front of the panel. A small network closet can work in 15 to 40 square feet; a room with on-prem servers needs more. If space is tight, a wall-mounted rack in a conditioned utility room beats an oversized cabinet with no clearance.
Where should the network closet be located?
As close to the center of the area it serves as possible. Cat6 and Cat6A have a 100-meter (328-foot) channel limit, of which about 295 feet is fixed in-wall cable, and real routes eat that distance fast. A large floor needs a second closet (an IDF) rather than one long run that breaks spec.
Do I need dedicated cooling for a small closet?
If the gear draws more than roughly a kilowatt and sits behind a closed door, yes. A 2,000-watt rack throws off about 6,800 BTU per hour — over half a ton of cooling — that a ceiling vent and after-hours building air will not remove. Size a small mini-split to the heat load.
Can I just put the server in a regular closet or under a desk?
For a single device short-term, sometimes. But an unventilated coat closet traps heat, and under a desk the gear collects dust, kicks, and spilled coffee. Once you have a rack’s worth of equipment the business depends on, it needs a real conditioned, secured space.
Get the room right before the walls close
Planning a buildout, a move, or a network refresh? We design the closet or server room to the load — cooling, power, cabling, and access control — so it works the first August, not just the first week. Orlando, Winter Park, Lake Mary, Sanford, Kissimmee, and Altamonte Springs.